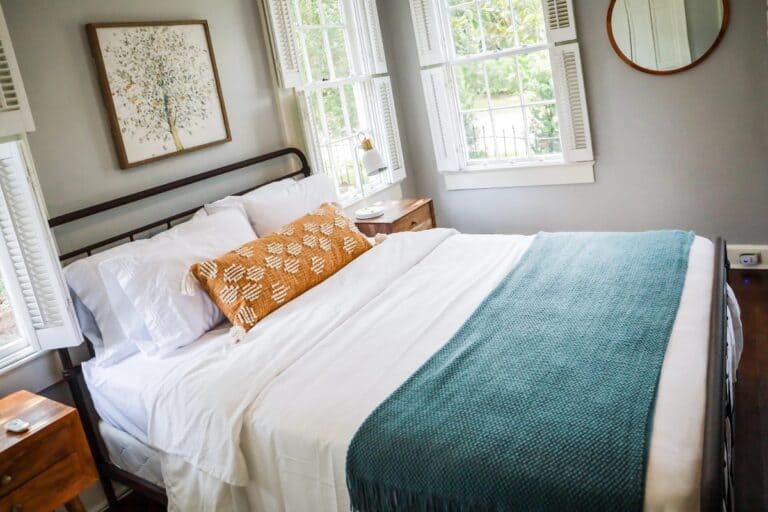
Most people assume their bedroom feels cramped because it is cramped. In the majority of cases, that assumption is wrong and it is costing them years of poor sleep in a room that could feel twice as good with zero building work.
Layout is almost always the real culprit. Where the furniture sits, how much light gets through, whether storage is working for or against the space, and how much the brain has to process when it scans the room can all outweigh the room’s actual dimensions.
I have seen this time and again helping readers and friends rethink their bedrooms, a room that felt impossibly tight for years suddenly breathing properly after one chest of drawers moved from beside the window to an alcove wall, the bed reoriented and the route to the wardrobe finally cleared. The room did not get any bigger. It just finally worked.
These are the eight layout mistakes I see most often, including a couple that almost nobody talks about.
Before you read on – quick fixes at a glance
If you are short on time, here is the checklist. The detail on why each one works is in the sections below.
- Clear the walkway. The route between your door, bed and window should feel easy and instinctive, aim for at least 60cm of clear passage.
- Remove one piece of furniture that is not pulling its weight. If it is rarely used, it is likely costing you more space than it gives back.
- Move tall storage away from the window. Even shifting one large piece off a window wall dramatically improves how light travels around the room.
- Use wall height better. One floor-to-ceiling unit can triple your storage while freeing up floor space and making the room feel taller.
- Replace open clutter with closed storage. Drawers and baskets reduce what the brain has to process, and the room instantly feels calmer.
- Rethink wardrobe doors. When you opt for fitted sliding wardrobes, you reclaim a 60cm clearance zone that can fit a bedside table or reading chair.
- Keep surfaces simpler. A clear bedside table will do more for the feeling of space than almost any furniture swap.
1. Blocking the natural path through the room
One of the biggest bedroom layout mistakes is making yourself dodge furniture just to get from the door to the bed or the window.
If you have to sidestep a chest of drawers, squeeze past a bedside table or do that awkward sideways shuffle first thing in the morning, the room will instantly feel tighter than it really is.
A common example I come across is a bed end sitting just 38cm from the opposite wall – technically passable, but psychologically it makes the whole room feel like a corridor. Moving the bed 20cm toward the window wall and repositioning the chest of drawers into an alcove can change everything. The same floor space suddenly feels like a room rather than a route.
The route between your door, bed, wardrobe and window should feel easy and unhurried. If it does not, that is your first thing to fix.
If you are already planning a few easy updates, our post on things you need for a home refresh is a good next read for simple changes that make a space work better.
2. Choosing furniture that is too bulky for the space
A bedroom can look full very quickly when the furniture is out of proportion with the room.
This is often the real culprit in bedrooms that feel crowded. An oversized bed frame, deep bedside tables, a chunky chest of drawers or a wardrobe that dominates one whole wall can visually shrink the space considerably.
A friend asked me to look at her spare room recently – a decent sized double that felt suffocating. The bed frame was 30cm deeper than a standard double because it had a large footboard. That single piece was eating almost a third of the usable floor at the foot of the bed. Swapping it for a simple divan base with no footboard immediately freed up the whole end of the room.
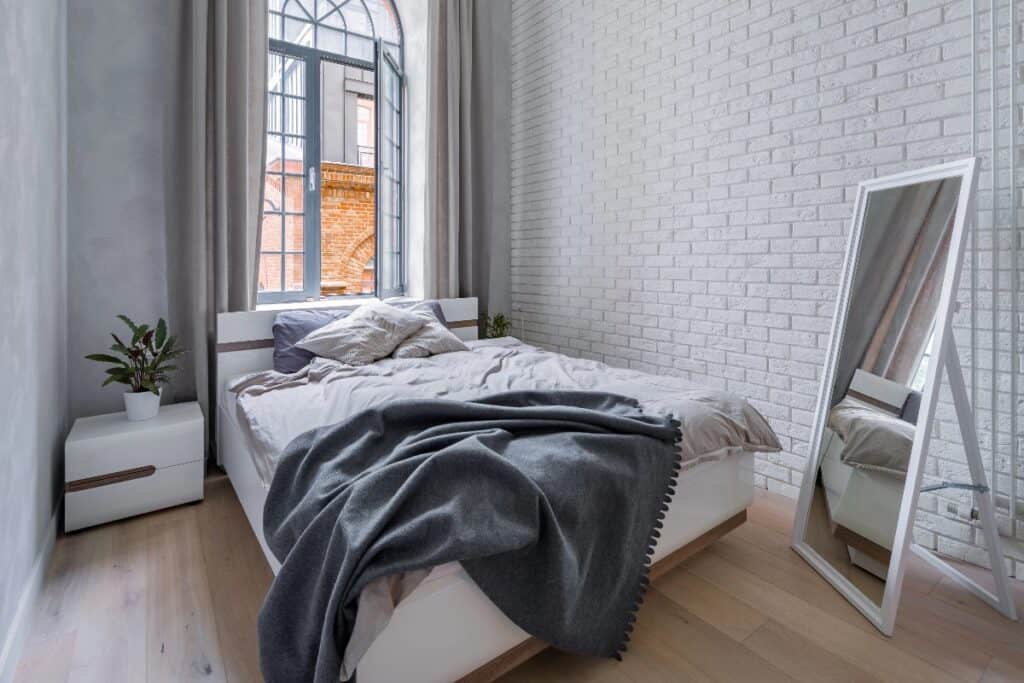
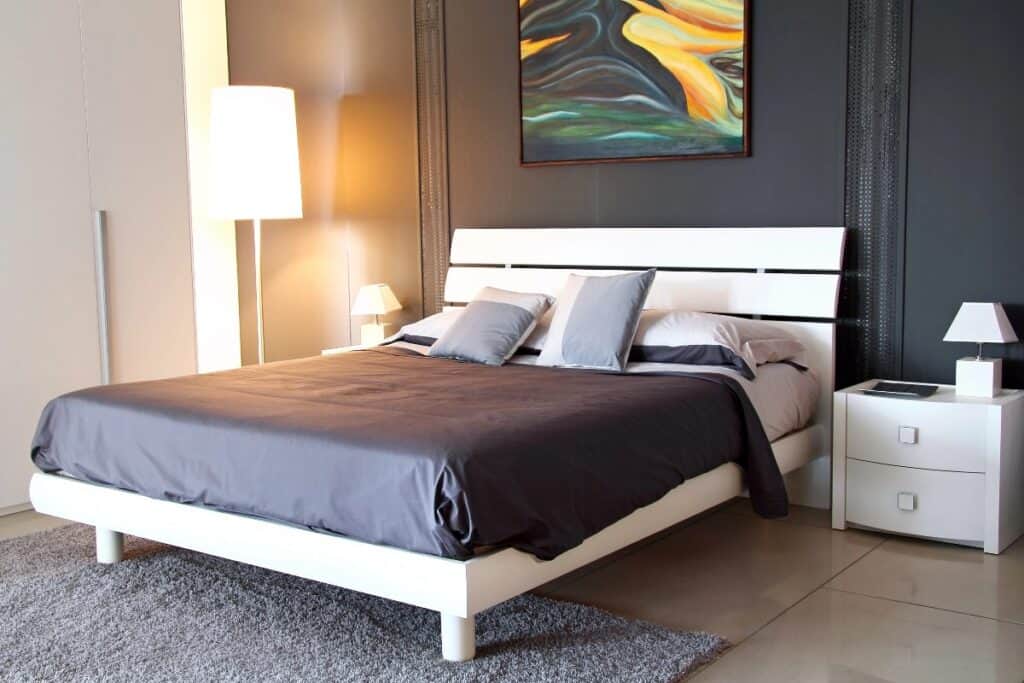
The fix is not necessarily buying all new furniture. Slimmer bedside tables, lighter-looking materials and furniture on legs can all help the room feel less heavy. Showing more floor space makes the whole room appear more open.
Furniture on legs shows the floor beneath it and visible floor space is one of the fastest visual tricks for making a room feel bigger.
A lot of the same ideas apply more broadly to styling, so our guide to ways to elevate your space with interior design tricks fits really nicely here too.
3. Trying to cram too much into one room
This is such an easy trap to fall into. You start with the bed, then add drawers, then a chair, then a mirror, then a laundry basket, then a desk – and suddenly the bedroom is one pile of “useful” things and nowhere feels restful.
There is also a psychological layer that rarely gets mentioned: a cluttered room keeps the brain in a low-level state of alertness because it keeps registering unfinished tasks. That chair with clothes on it is not just taking up floor space, it is quietly telling your nervous system that something needs doing. Which is exactly why so many people feel tired but unable to relax in their own bedroom.
A bedroom should feel like somewhere you can switch off, not somewhere every possession in the house comes to retire.
4. Ignoring wall height and vertical storage
When floor space is limited, going upwards usually makes far more sense than spreading everything out at ground level.
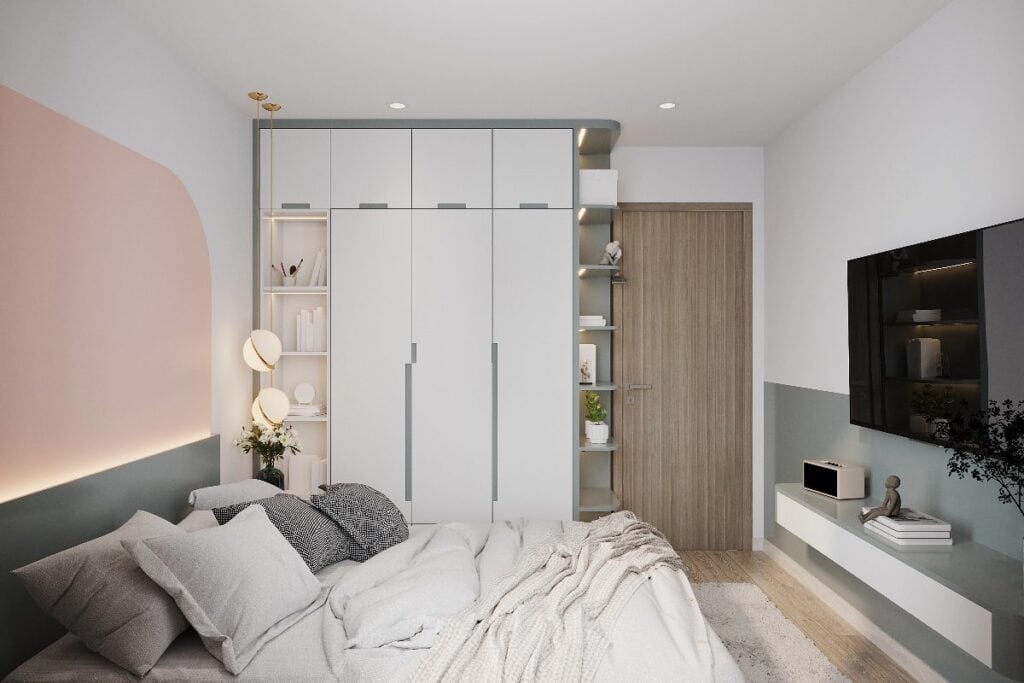
If all your storage sits low, the room can feel crowded and flat. Making use of vertical space with tall wardrobes, shelving, wall lights or fitted units draws the eye upward and leaves the floor feeling less cluttered.
A box room measuring just 2.4 x 2.8 metres that I helped rethink had two low pine chests (each about 80cm tall) taking up a full wall. Replacing them with a single fitted unit running floor to ceiling at 240cm meant going from roughly 80 litres of storage to well over 300, gaining visible floor space in the process and the room immediately felt taller. The ceiling did not move. The eye just had somewhere better to go.
The ceiling is free storage. Most bedrooms use almost none of it.
If you are trying to make a bedroom work harder without making it feel cluttered, our post on design ideas for utility rooms that make use of the space shows the same “every inch counts” thinking in action.
5. Letting wardrobe doors waste valuable floor space
Wardrobes are one of the biggest space-hogs in a bedroom and not always because of the wardrobe itself.
Traditional hinged doors need room to swing open, typically 55 to 65cm of clear floor space in front of them, which creates a zone you cannot use for anything else. That 60cm is not an abstract number, it is roughly the depth of a chest of drawers, a reading chair or a decent-sized bedside table. Hinged wardrobe doors can silently cost you an entire piece of furniture’s worth of usable floor without you ever realising it.
This is where your wardrobe choice makes a real difference.
Many people find significant gains in usable space when you opt for fitted sliding wardrobes, since you immediately remove the need for that door clearance zone and can make far better use of the wall and floor space available. Fitted wardrobes are also worth considering because their internal layout can be customised to suit what you actually need to store, rather than forcing everything into a one-size-fits-all setup.
Hinged wardrobe doors can cost you 60cm of usable floor — roughly enough space for a bedside table and lamp.
6. Blocking natural light with tall or heavy furniture
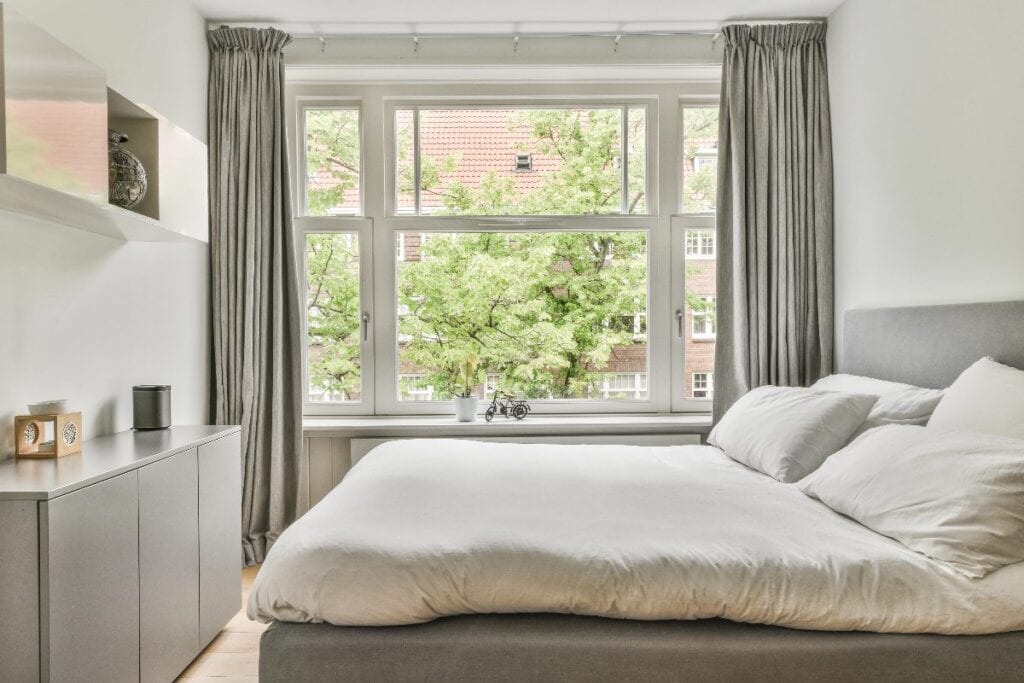
A bedroom will nearly always feel smaller if the light is being blocked. What most people do not realise is that it is not just about the amount of light, it is about where the light travels once it enters the room.
A bookcase placed 40cm from the window does not just block a bit of glass. It creates a shadow zone across a significant portion of the floor and wall behind it, making that whole quarter of the room feel dim and heavy even on a bright day.
Moving a 180cm bookcase off a window wall and onto the solid wall opposite the door is one of the simplest transformations a bedroom can have, the room does not just get lighter, the far corners become visible in a way they simply were not before.
Light does not just illuminate a room, it makes it feel larger. Anything blocking the window is quietly shrinking your space.
Once the layout is working better, our bedroom reset for autumn – simple seasonal upgrades post is a lovely follow-on for making the room feel cosy without overloading it.
7. Forgetting that visual clutter affects how big a room feels
This one gets overlooked because people focus on furniture placement and forget about what is actually on show.
Open shelving packed with bits, piles of clothes, surfaces full of products and random “I’ll deal with that later” clutter all make a room feel busier and smaller.
This is not just an aesthetic issue, research into environmental psychology consistently shows that visual complexity raises cortisol levels and reduces the sense of perceived space. A cluttered room feels smaller because the brain is working harder to process everything it sees. That processing effort registers as pressure, which we experience as the room closing in.
Closed storage gives the eye less to process. The room instantly feels calmer, even if the inside of the drawer is chaos best left between you and the drawer.
You do not need to own less. You just need to store it where it cannot be seen.
This also links nicely with our post on quick ways to declutter quickly if you want a practical place to start.
8. Trying to do too many jobs without any zoning
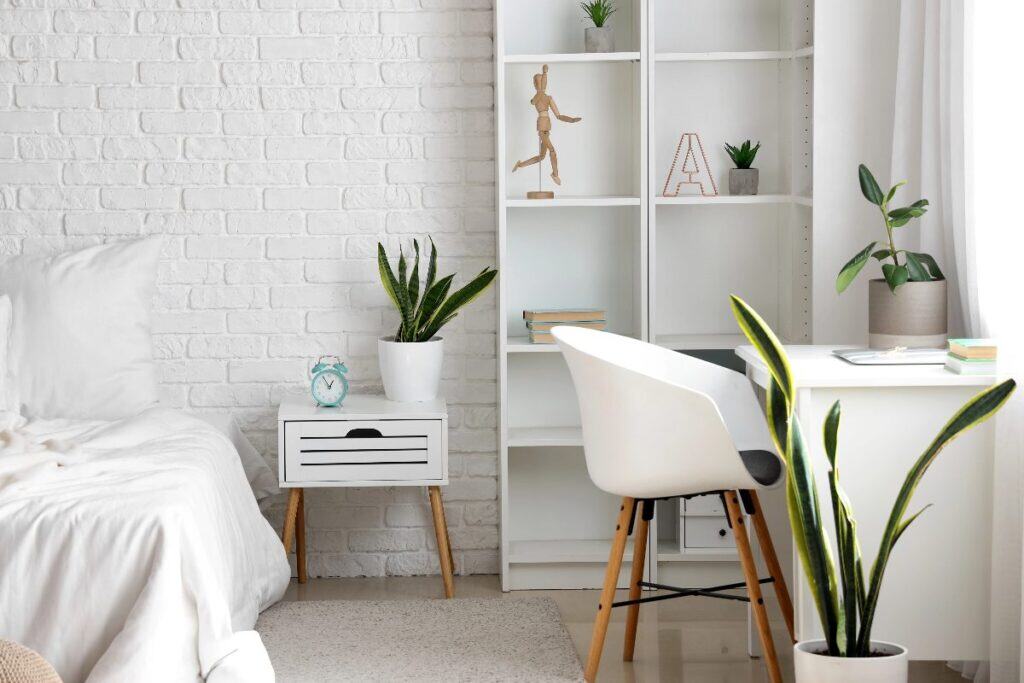
Bedrooms now often double as workspaces, dressing rooms, storage areas and sometimes the only place in the house where you can shut the door and breathe for five minutes. That is why zoning matters.
Even a simple visual boundary, such as a rug, a change in lighting or how furniture is angled, can make a multi-use bedroom feel more organised and less chaotic. The room does not need to look like a showroom. It just needs each corner to have a clear purpose rather than everything being shoved in wherever it fits.
A multi-use bedroom does not have to feel like a multi-use bedroom. Zoning does the work that square footage cannot.
If that sounds familiar, our guide on how to create a work from home space that’s comfy is worth reading, especially if your bedroom has started moonlighting as your office.
And if you are styling a spare room, our post on tips on creating a stunning guest bedroom in your home can help you avoid the same overcrowded feel there too.
Frequently asked questions about bedroom layouts
Should a bed face the door? It does not have to, but many people find it more restful to have a clear sightline to the door from the bed, it reduces subconscious alertness overnight. More importantly, the bed should not block the natural walking route through the room or sit directly under a window if you can help it.
How much space do you need around a bed? As a working guide, aim for at least 60cm on each side you walk along regularly, and 90cm at the foot of the bed if the wardrobe or door is on that wall. These are not rules, they are the minimums below which a room starts to feel like a corridor rather than a bedroom.
Does the colour of furniture affect how big a room feels? Yes, meaningfully. Dark, solid furniture absorbs light and visually advances toward you, making it feel closer than it is. Lighter colours, reflective surfaces and furniture on legs all recede visually, making the room feel more open even when the dimensions are identical.
Can mirrors really make a bedroom feel bigger? A well-placed mirror genuinely doubles the perceived depth of a room by reflecting light and the far wall back at you. The key is placement – a mirror on the wall opposite a window is the most effective position. A mirror behind a door or facing a cluttered surface just makes the clutter feel larger.
A Better Bedroom Starts With Better Layout
If your bedroom feels smaller than it should, do not assume the only answer is more square footage or a full makeover.
In almost every bedroom I have helped rethink, the issue has been the layout rather than the room itself. A space that has better flow, better light, smarter storage and less visual clutter will feel more spacious and more restful, not because anything structural has changed, but because the brain is no longer working against it. The bones of most bedrooms are fine. It is the decisions layered on top that make them feel cramped.
Sometimes the best thing you can do for a bedroom is not add more to it. It is simply letting it breathe.
